Your life keeps growing. Your home can, too.

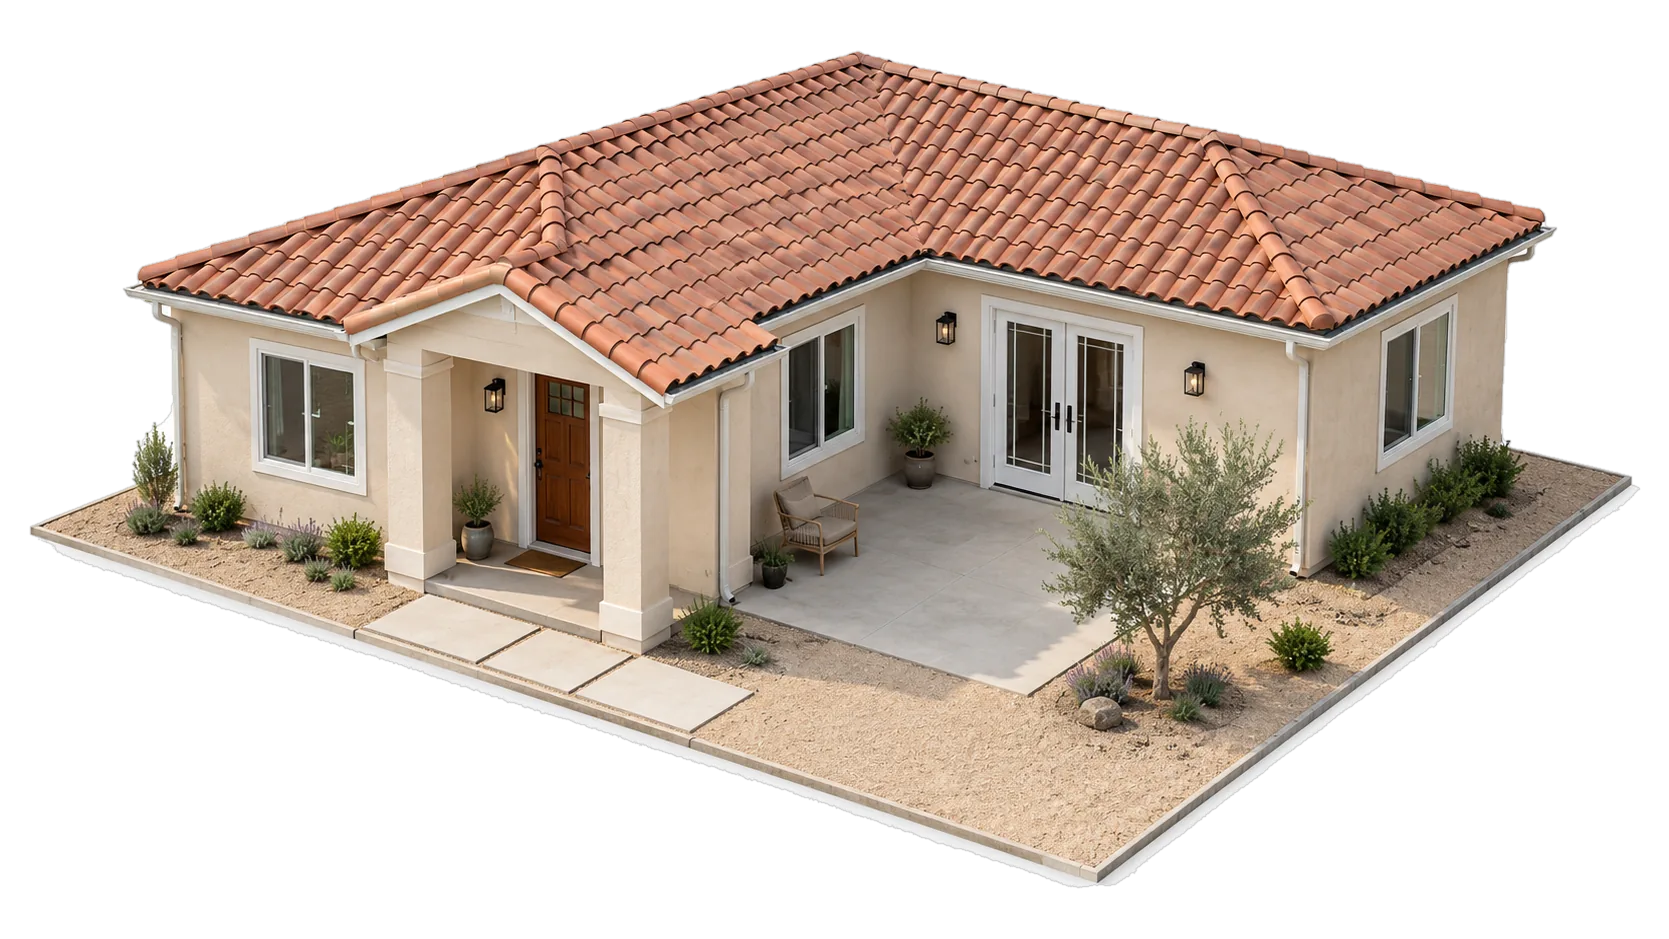
Concept image: a 1,200 sq ft single-story detached ADU with a clay tile roof and its patio.

ADUs, additions and remodeling in San Diego.

CSLB #1114902

Start your project
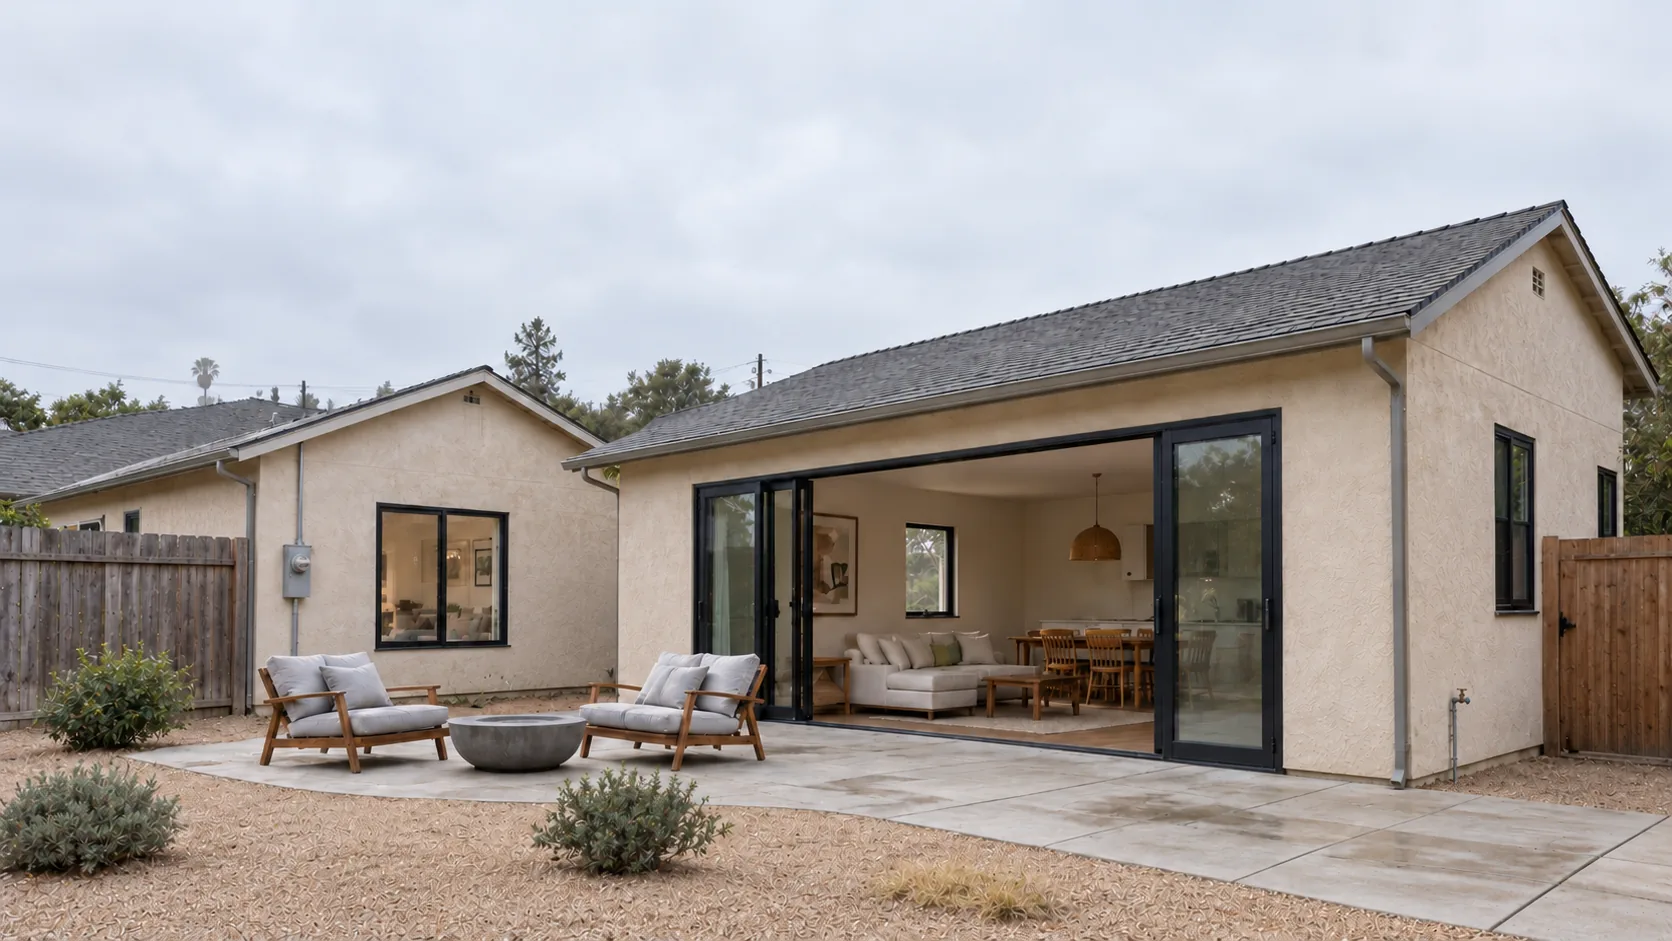
Concept image: a pale stucco home opening onto its gravel back patio through wide glass doors on an overcast morning.

A little more room can change your everyday.

Explore the possibilities

For family to stay close. For ideas to have a place. For the home you love to work a little better.
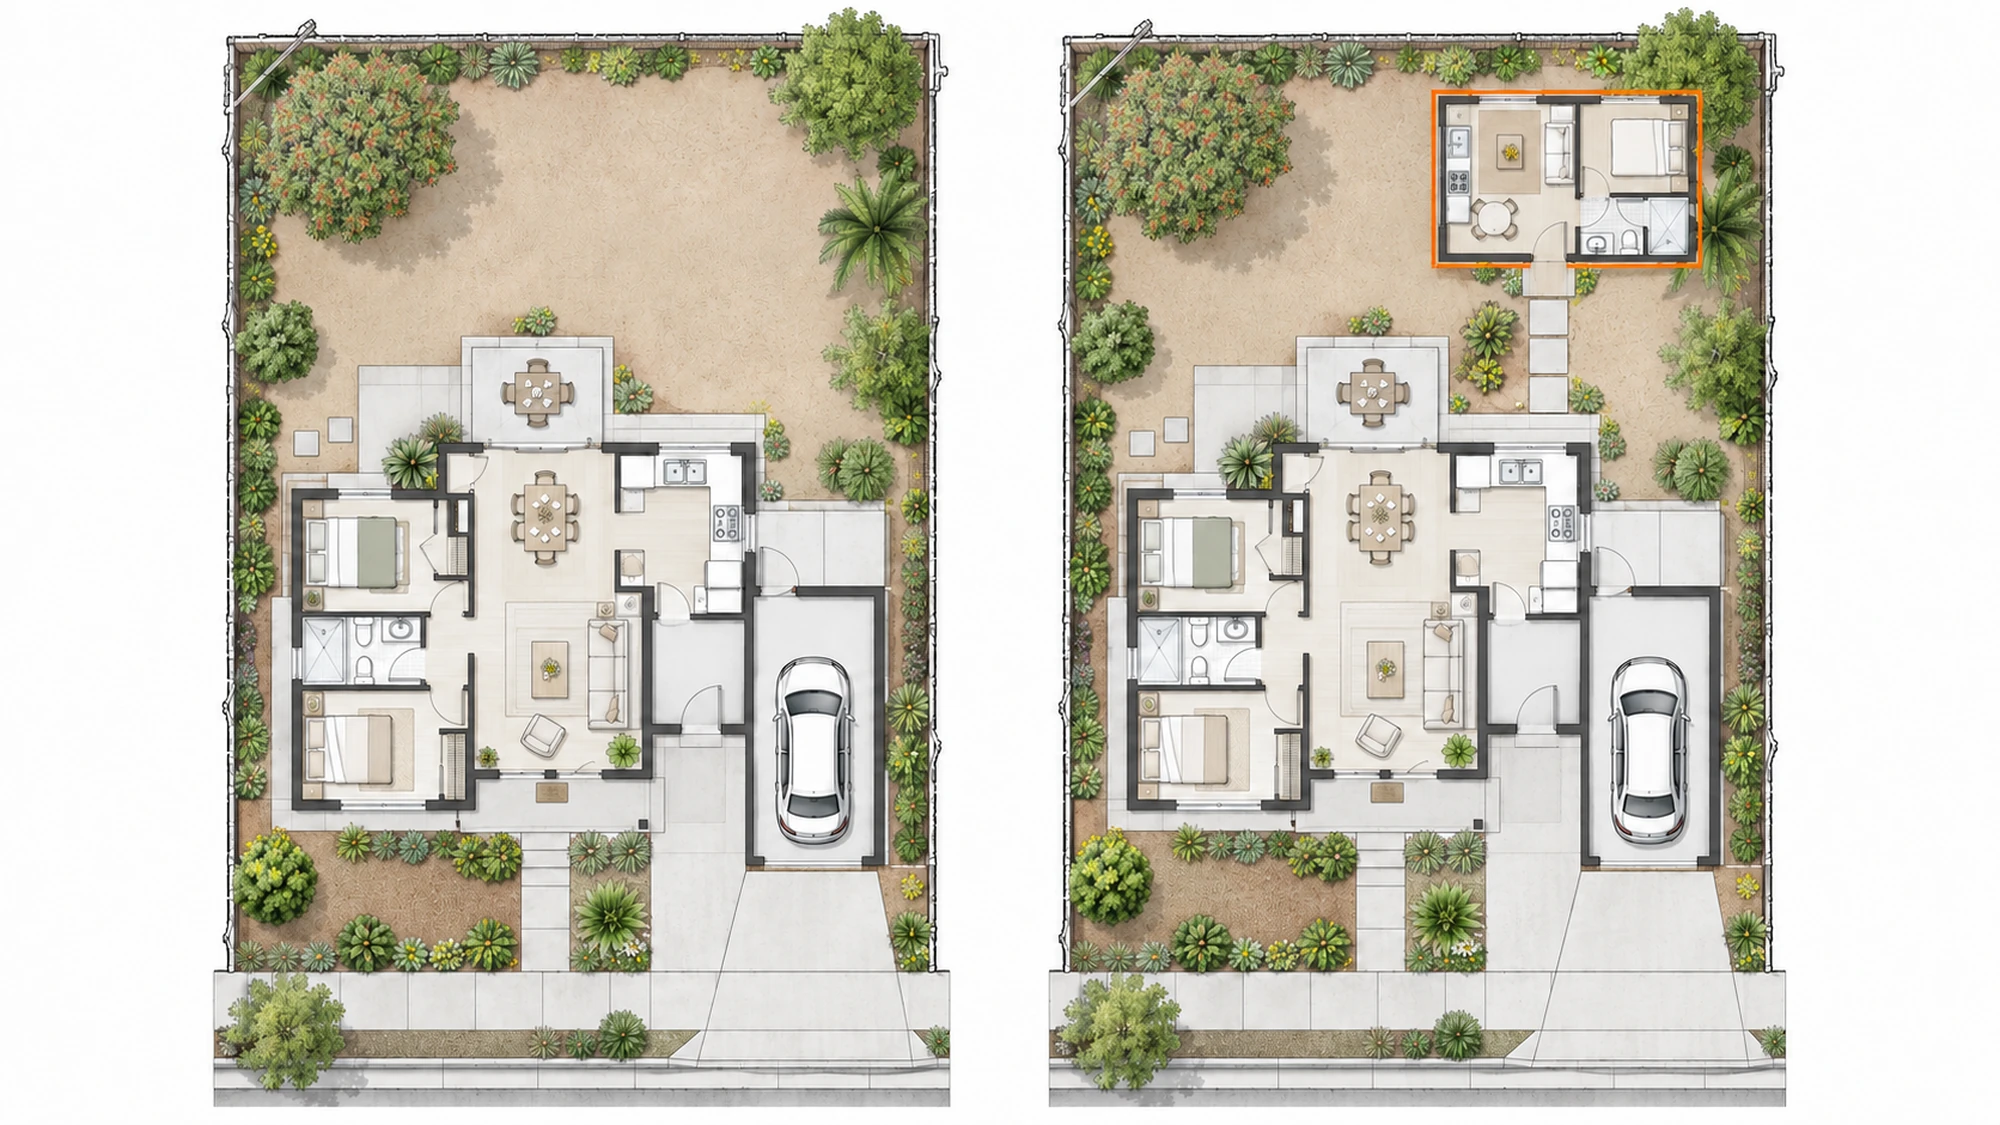
Same home. More possibilities.

Concept site plan in two states: the lot and house today, and the same lot with a detached ADU in the back yard.
TodayWith an ADU

The home you know, with room for what comes next.
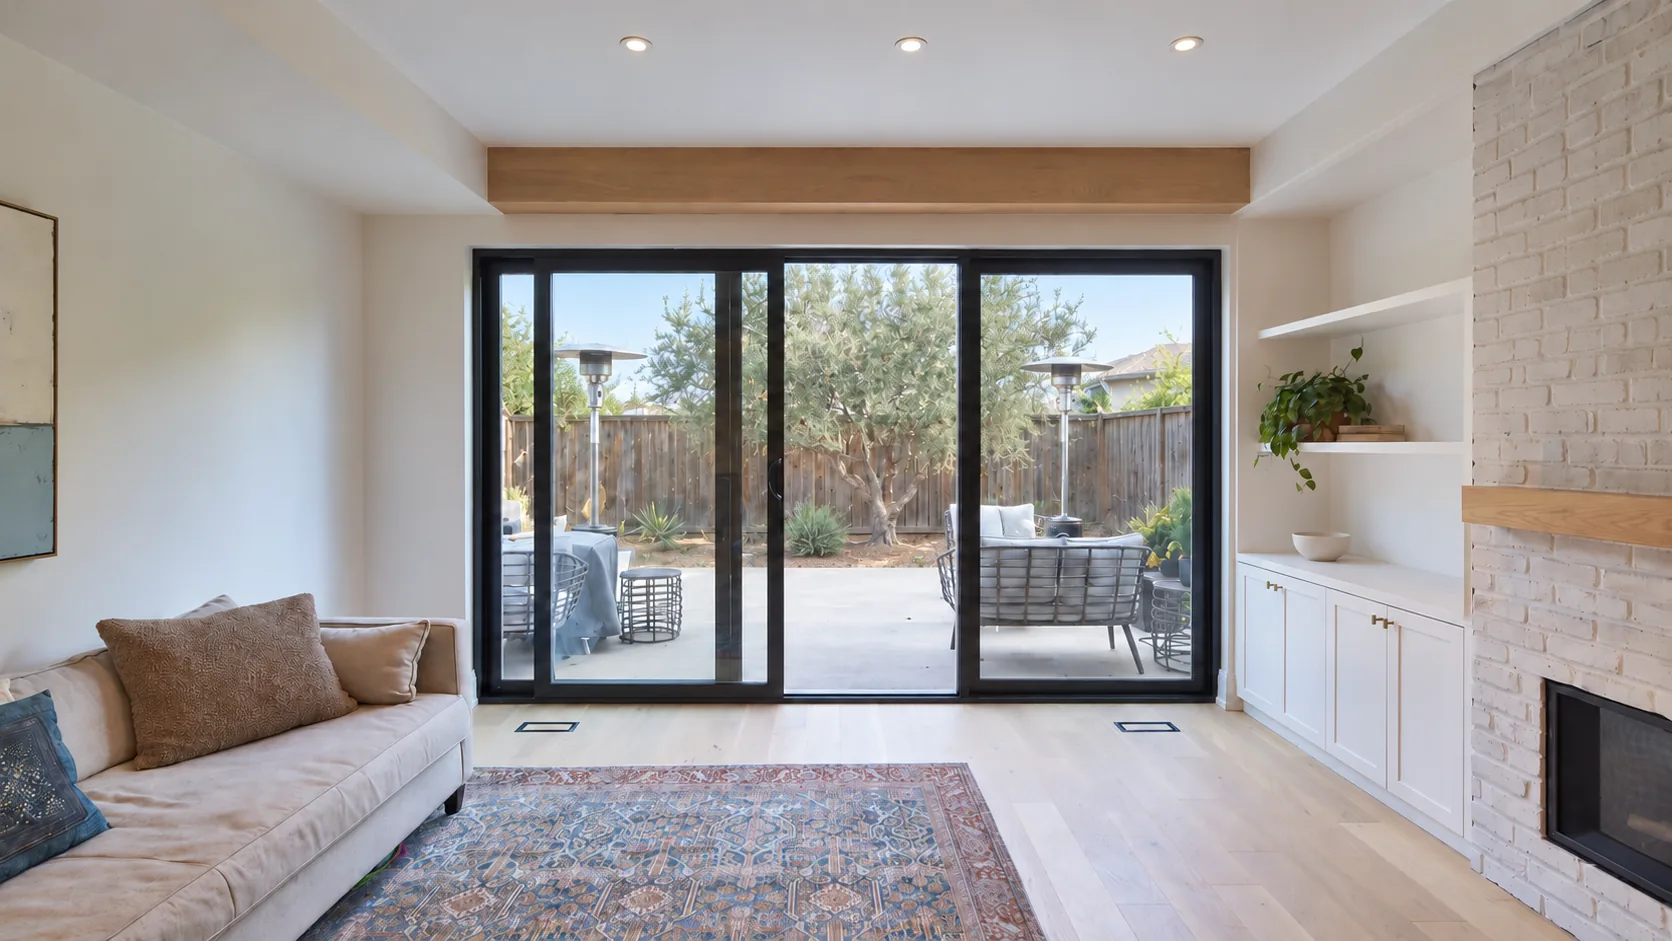
Concept image: a bright living room with a sliding door to the patio, built-in shelves and a fireplace.

Room for the way you live.

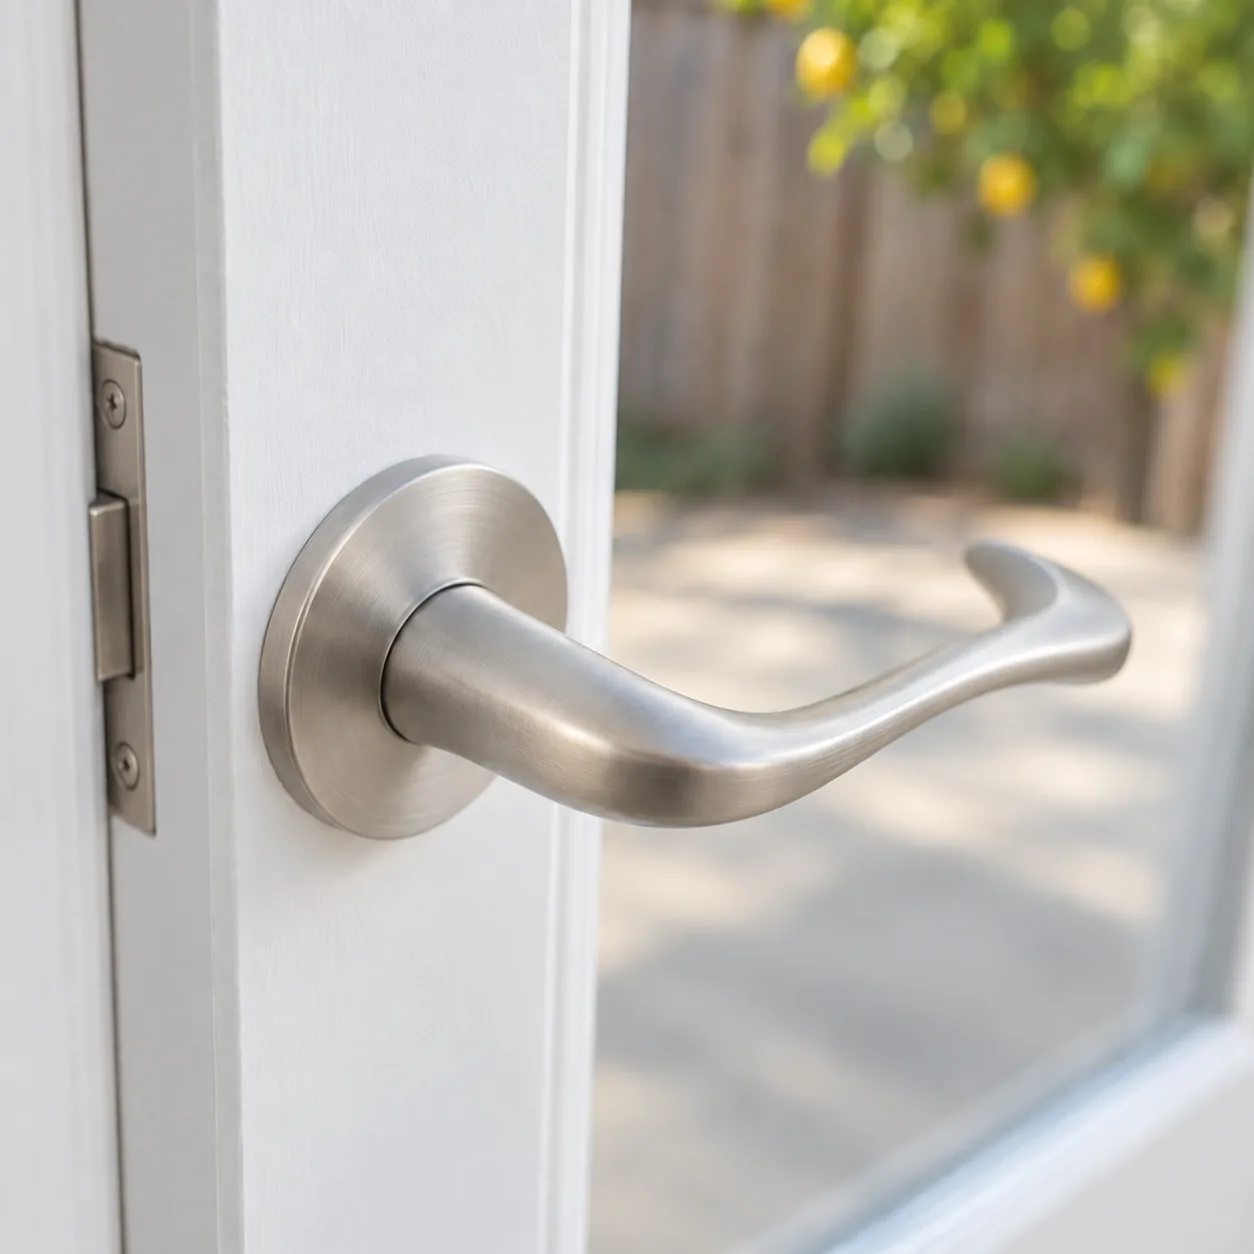
Concept image: a satin nickel lever on the white French doors of the ADU, with the patio and a lemon tree out of focus behind the glass.
The details you touch.

License, service area and local context

  • CSLB #1114902AS Builders Inc
  • San Diegoand San Diego County
  • ADUs · Additionsand Remodeling
Pacific OceanMexicoCarlsbadEncinitasRancho Santa FeDel MarCarmel ValleyMira MesaLa JollaEl CajonLa MesaDowntownPoint LomaCoronadoNational CityChula VistaSan YsidroClairemont MesaNorth ParkSoutheasternSan DiegoADU permits 2024 · City dataWhere we buildMap data © OpenStreetMap contributorsN5 miPacific OceanMexicoCarlsbadEncinitasRancho Santa FeDel MarCarmel ValleyMira MesaLa JollaEl CajonLa MesaDowntownPoint LomaCoronadoNational CityChula VistaSan YsidroClairemont MesaNorth ParkSoutheasternSan DiegoADU permits 2024 · City dataWhere we buildMap data © OpenStreetMap contributorsN5 mi
Points mark neighborhoods, not addresses.
ADU homes permitted · 2024
Community plan areaADU homes permitted in 2024
Clairemont Mesa251
North Park204
Southeastern San Diego181

City of San Diego · 2025 Annual Report on Homes, p. 16.City data; not AS Builders projects.

Our process

Your project. Step by step.

Explore how we work with you, from the first conversation to the final details.

Swipe to open

Process guide closed.

Structure
Timber studs create a strong, lasting frame.
Insulation
Helps keep your home comfortable year round.
Drywall
Provides a smooth, durable interior surface.
Finish
The visible layer that brings it all together.

What you don’t see. The layers behind the details you touch.

Quality is in the details — even the ones you don’t see. A thoughtful, well-built wall creates a more comfortable, quiet and enduring home.

Your project starts with a conversation.

(619) 724-3413
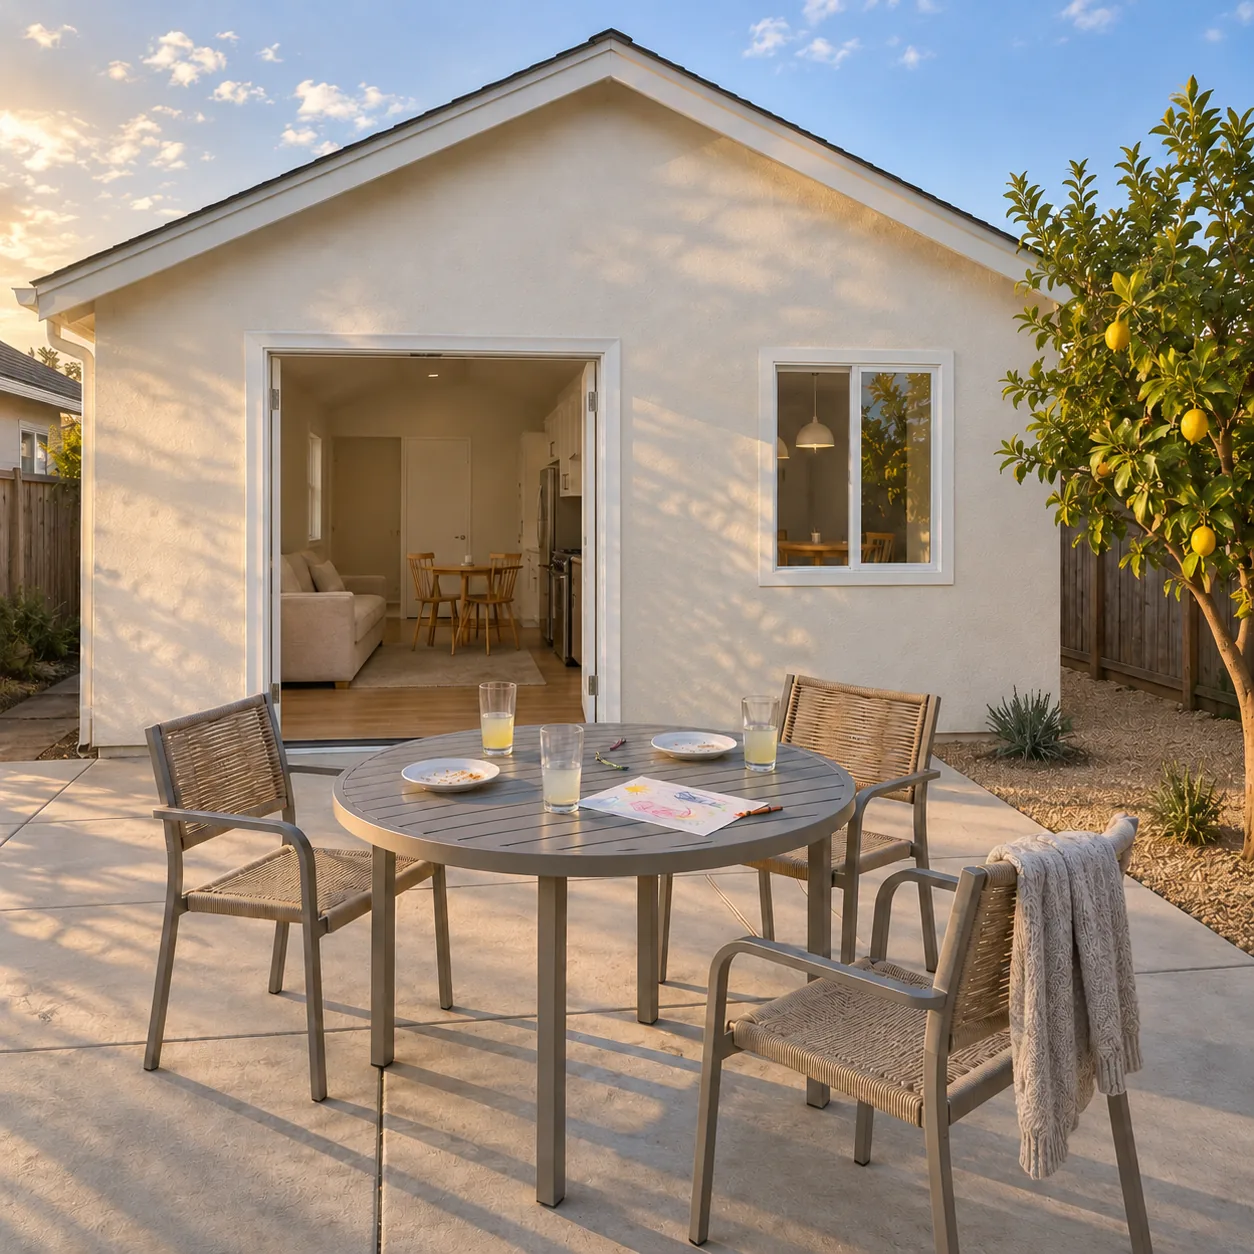
Concept image: a patio table left after a family meal, in front of a white stucco backyard ADU with its French doors open.

Close to family. With a place of your own.

A quiet place to stay close, with space for everyone to feel at home.

Illustrative client story · details to confirm.
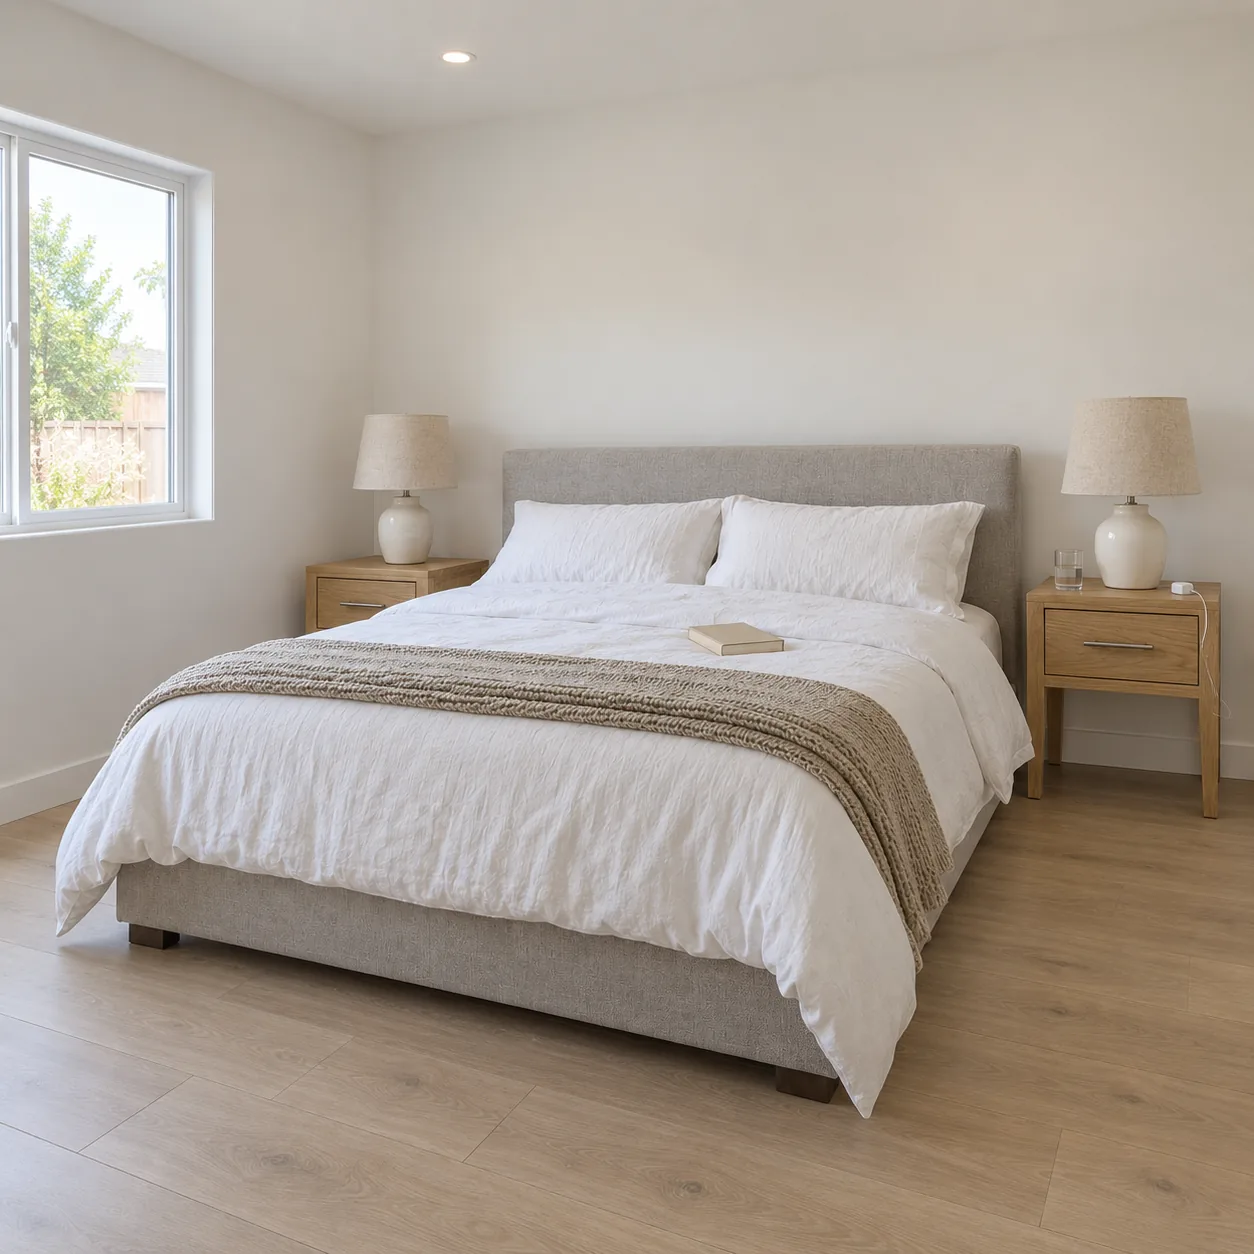
Concept image: the ADU bedroom with a queen bed, two oak nightstands and a window.
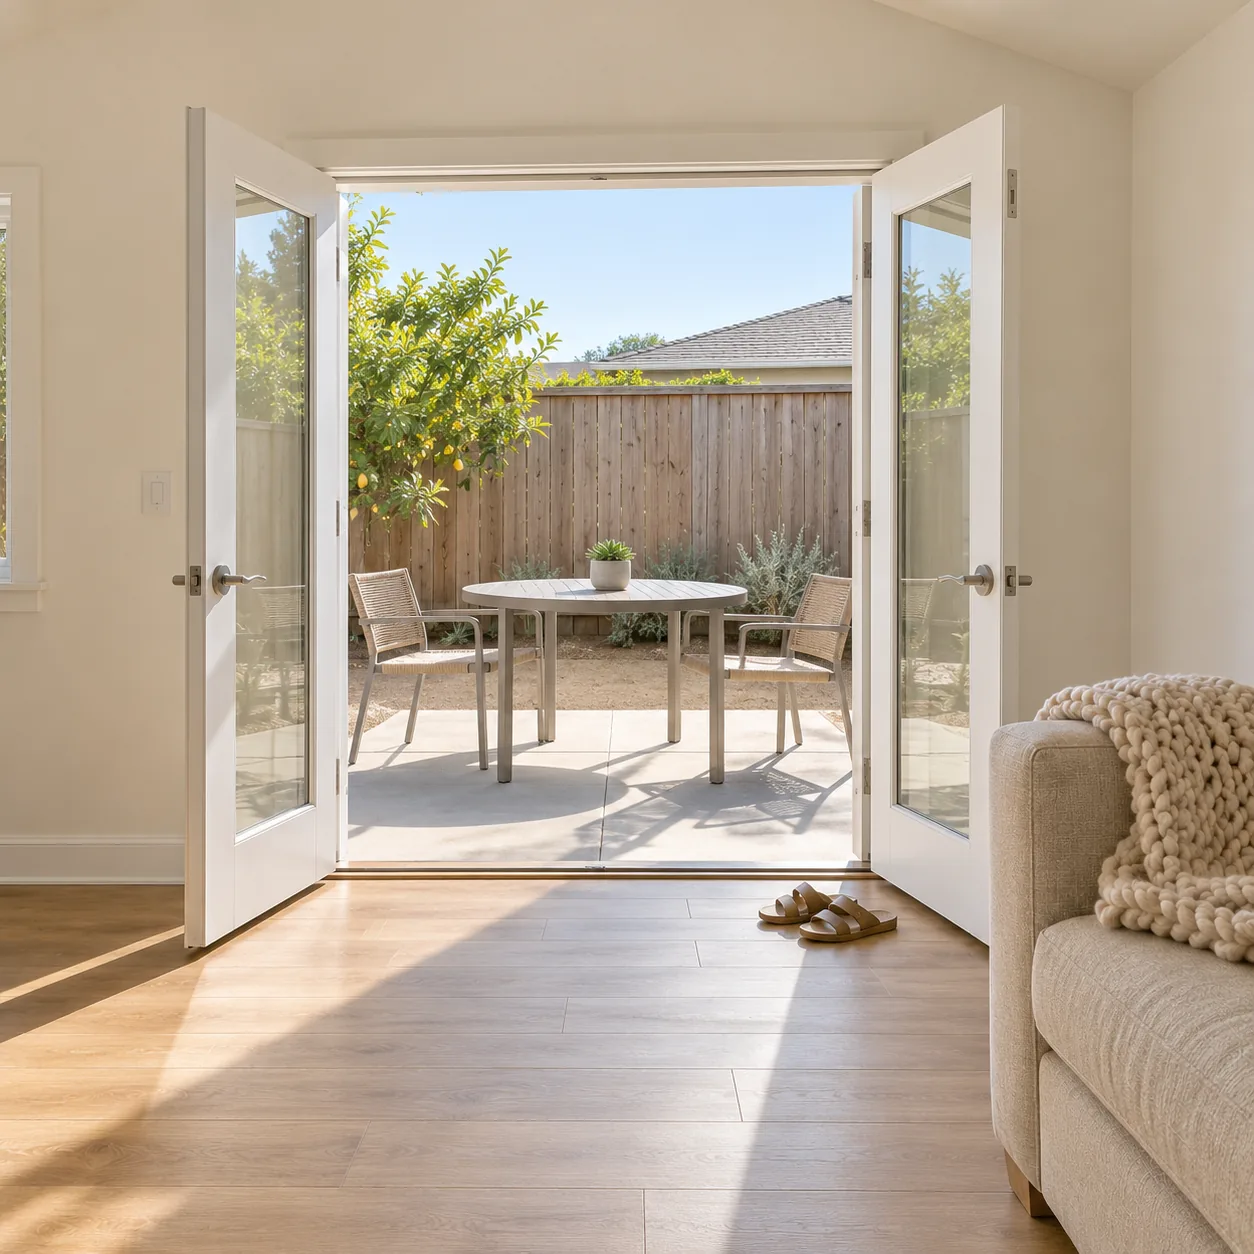
Concept image: open French doors from the ADU living room to a patio with a lemon tree.
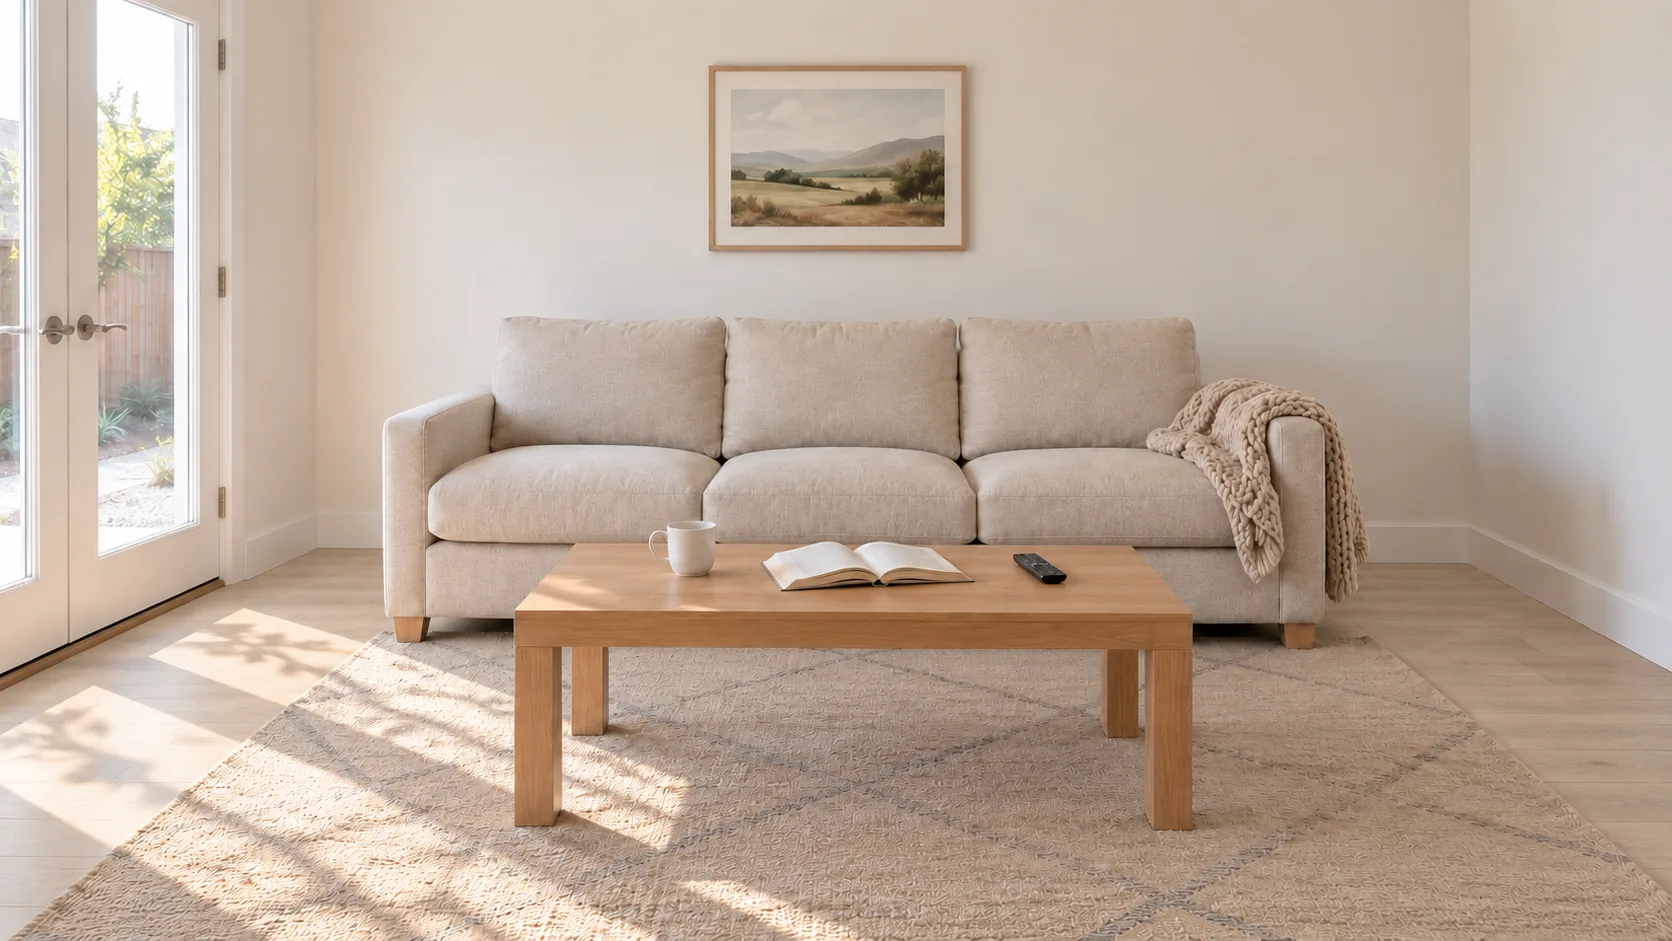
Concept image: the ADU living room with a linen sofa, an oak coffee table, a mug and an open book.
Spaces you settle into.
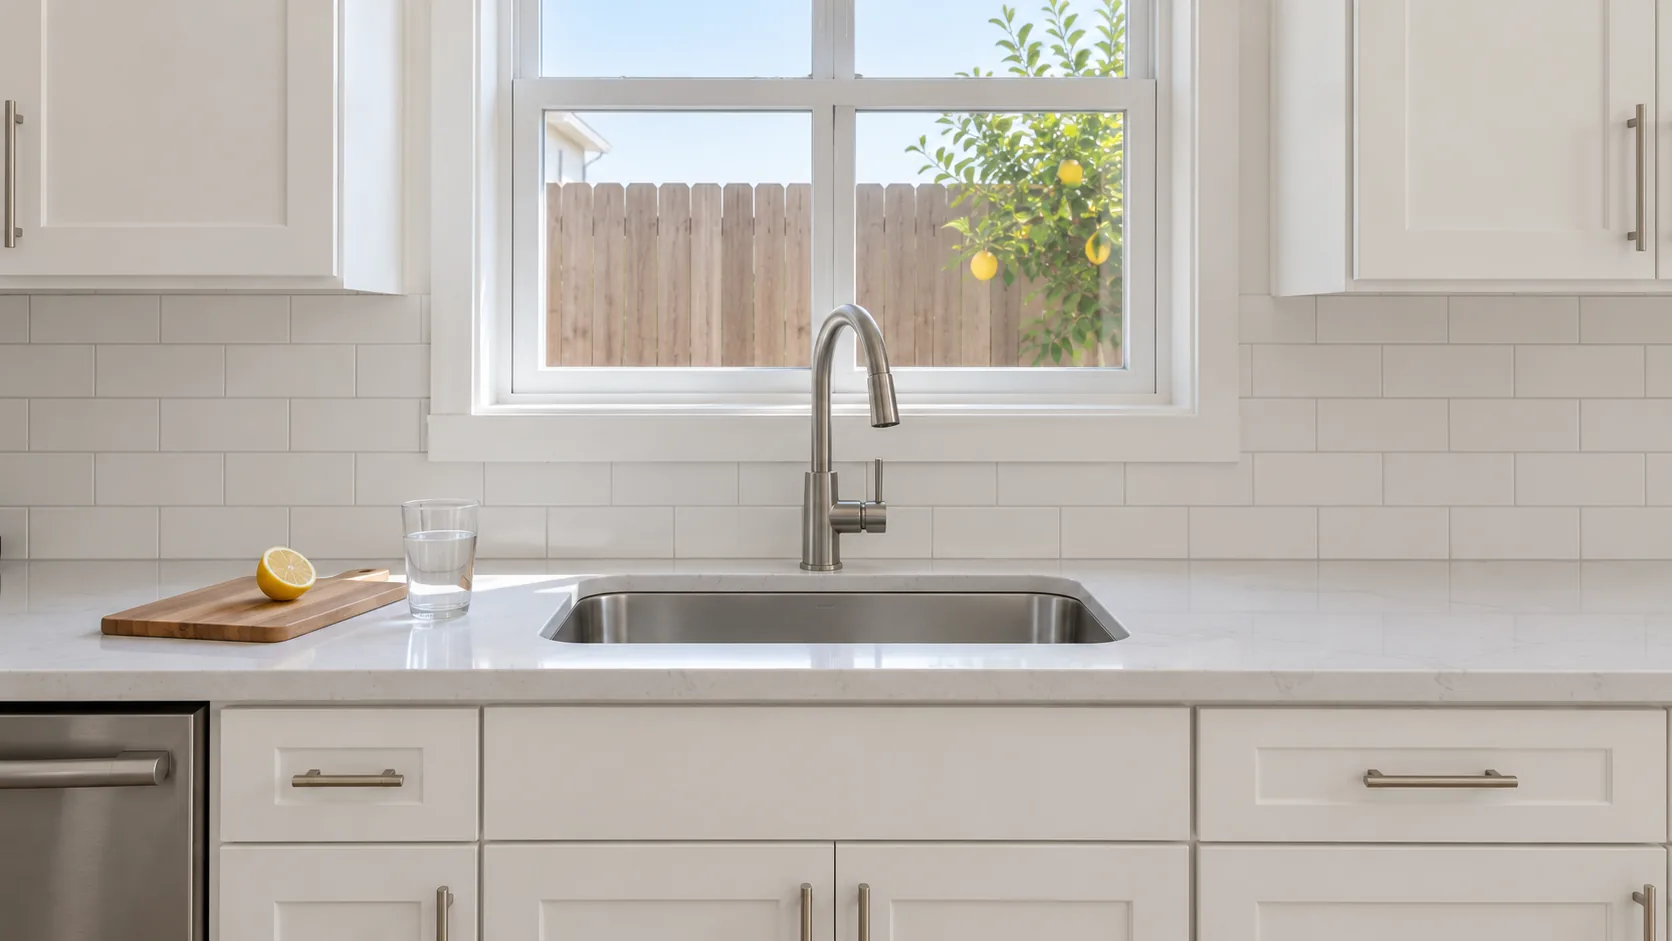
Concept image: the ADU kitchen sink under a window, with white shaker cabinets, quartz and subway tile.
Details that belong.

Questions

Before we begin.

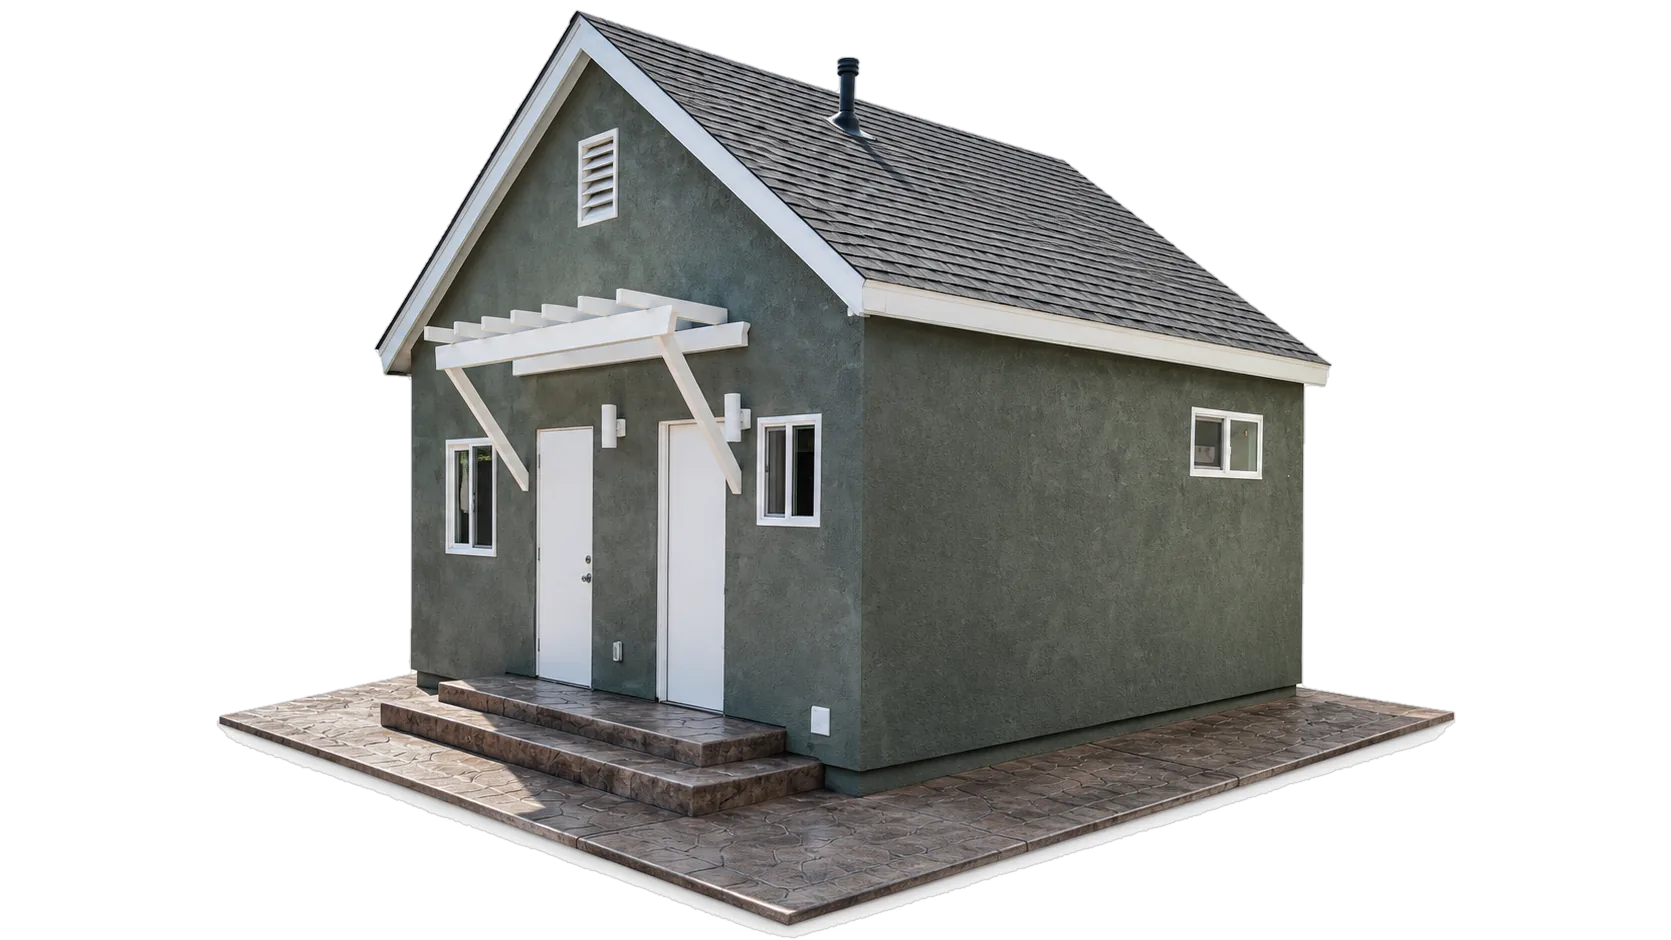
Concept image based on a backyard ADU built by AS Builders: gray-green stucco, white trim and a stamped concrete patio.
Can I add an ADU to my property?

It depends on your lot, its access and utility connections, and the rules where you live. We look at the property with you first; the permit review confirms what can be built.

Can an addition match my home?

That is the aim. Roofline, windows, finishes and the connection to the existing framing are worked out in the design, before the work is priced.

Can we remodel while living at home?

Often, with a plan for it. Access, dust separation and which rooms stay in use are agreed before a start date is set.

What affects the budget?

Scope, site conditions, access, utility work and finish selections. Pricing follows a reviewed scope and written terms.

Where do we start?

We begin with your property, your priorities and the work you have in mind.
There is more to your home.

Talk about your project (619) 724-3413
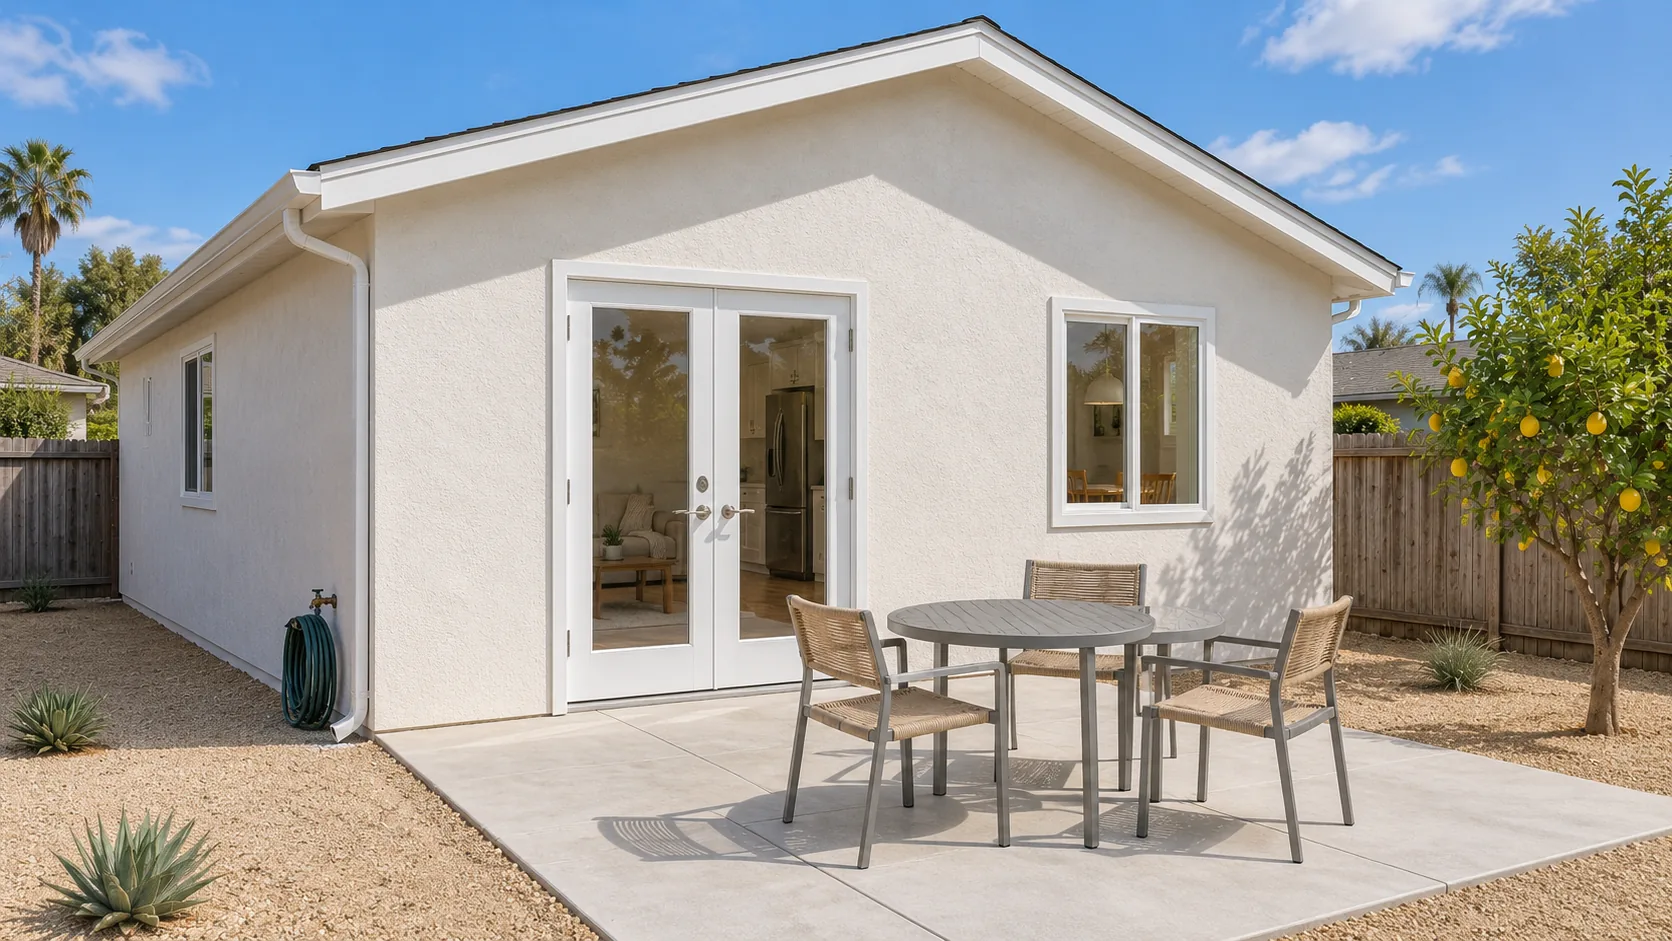
Concept image: a white stucco backyard ADU with French doors, a concrete patio and a lemon tree on a clear morning.